
FloorPlanAI
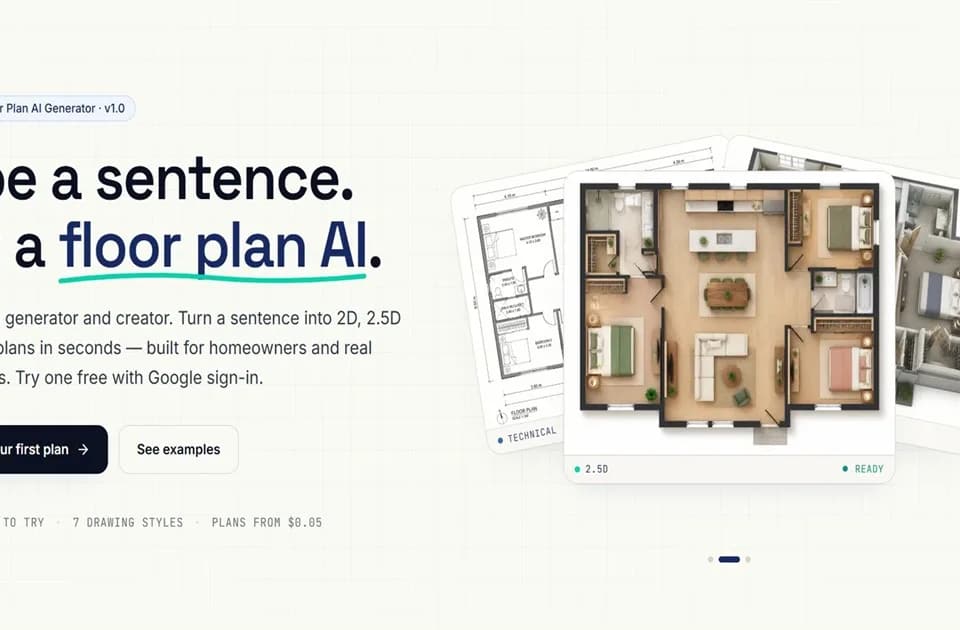
FloorPlanAI turns written room requirements into a floor-plan image or a 3D visualization. The publisher positions it for homeowners, real-estate teams, and designers exploring a layout. Its current interface separates fast image renders from a beta 3D visualization option.
Describe a layout before choosing a style
You can start with a template or a custom prompt. The example describes three bedrooms, an open kitchen, and two bathrooms, including which bedroom has its own bathroom. That kind of relationship is more useful than asking for a beautiful house without saying how the rooms should connect.
The interface offers Technical, 2.5D, 3D Isometric, and interior-design styles. Choose a presentation that helps you inspect the idea: a decorative render and a plan drawing answer different questions. Compare the actual layout against the room list before treating the image as a successful draft.
Optional plot information and up to sixteen reference images can guide the prompt. Use references you have permission to upload, and check that the result follows the features you intended to preserve. A floor-plan picture is not evidence that the service calculated building-code compliance or produced a construction-ready design.
Keep PNG renders distinct from model files
The homepage describes downloadable PNG images and GLB models. Its image generator shows aspect-ratio options and 1K, 2K, and 4K resolution choices, with a one-credit task and an estimated twenty-to-sixty-second processing time. Confirm the active settings and cost before running a batch of variations.
The separate 3D Visualization mode is labeled beta. If your next step needs a GLB, check that you selected the model workflow rather than downloading an isometric image that only looks three-dimensional. Open the exported file in your intended viewer before planning further edits around it.
For a real property, verify dimensions and room relationships outside the generated illustration. Seek appropriate professional review for construction or regulatory decisions. The source overview does not document editable architectural dimensions, engineering analysis, or a permit-ready drawing package.
Use the free plan as a bounded trial
FloorPlanAI offers one free plan after Google sign-in. That allows a first layout experiment, not unlimited anonymous access. The introductory page does not provide a complete paid price schedule or credit-expiry rules, so check the current purchase terms if you need repeated drafts.
Keep the original brief with the output. It lets you show which requirements the illustration attempted to follow and identify what still needs correction before the concept becomes part of a real design discussion.