
FloorPlanMaker.ai
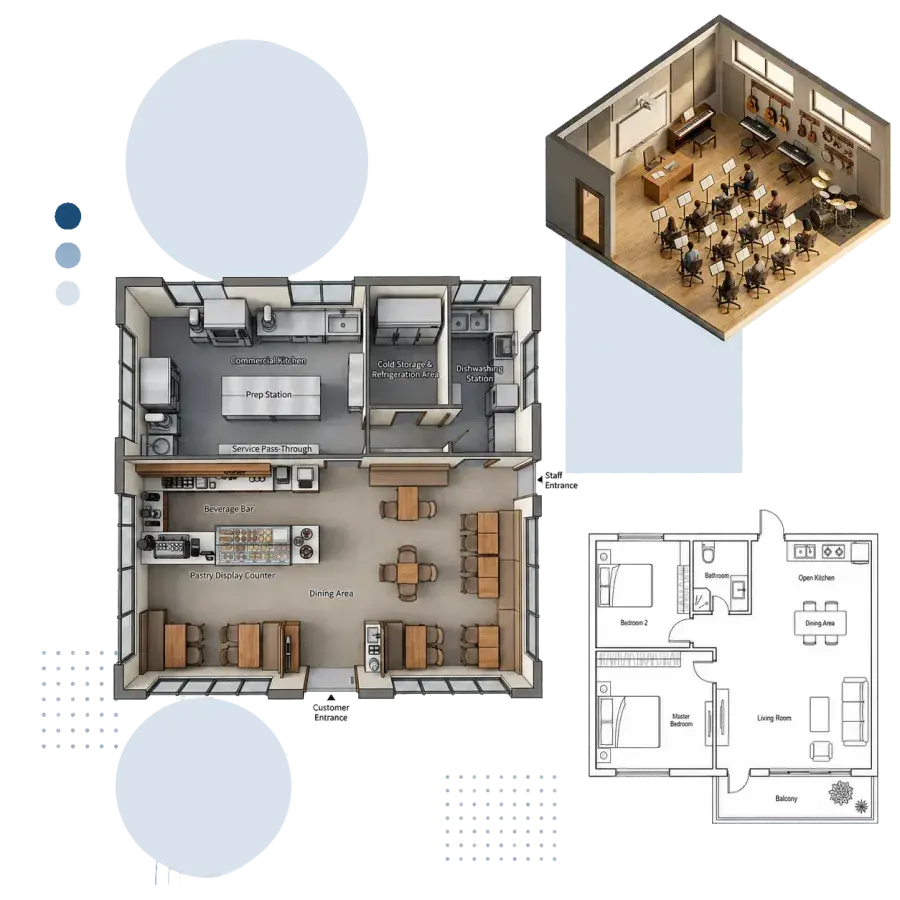
FloorPlanMaker.ai creates visual room layouts from preferences such as space type, room count, and total area. It offers technical, 2.5D, and 3D isometric styles for comparing arrangements or presenting an early idea. A generated plan can start a design conversation, but it should not be treated as an approved construction drawing.
Define the space before choosing a view
The interface lists house, office, restaurant, classroom, and custom layouts. Users can set bedrooms and bathrooms, choose a kitchen arrangement, and add spaces such as storage or a laundry room. The page also describes metric and imperial dimensions.
Start with measurements and requirements from the actual property. Review whether rooms, openings, and circulation fit the available space rather than accepting a polished diagram as proof of feasibility. A rearranged layout cannot create additional physical area, even if a preview makes the space appear more efficient.
The site describes generating a layout and comparing alternatives. Keep the same underlying dimensions when comparing versions so the visual difference does not hide a changed assumption about the space.
Use technical and 3D views for different questions
A technical view can help communicate room relationships, while 2.5D and isometric views can make the proposal easier to explain. Choose the style around the decision you need to make, not only the most attractive rendering.
The platform describes editing layouts, converting them to 3D, and related interior, exterior, garden, and staging tools. Check the specific tool before assuming the initial generator includes every capability in the wider toolkit.
For client or property presentations, distinguish a proposed layout from the existing one. Generated dimensions and labels need to be checked against measurements, and a staged or redesigned view should not imply that those changes are already present.
Free access does not establish building compliance
The homepage advertises browser use without signup, free personal projects, and watermark-free exports. It does not establish that an output meets local building rules, accessibility requirements, structural constraints, or permit standards.
Have the relevant professional review a plan before making construction decisions, especially where walls, services, or exits could change. Check circulation and fixed elements against the real building instead of relying on a generator's description of a practical layout.
The free personal-use wording also does not settle every commercial-use or export condition. Confirm the current terms before delivering a plan to a paying client. Keep the original measurements and label the output as a concept until its dimensions and feasibility have been verified.